
Listing Courtesy of: INDIANA REGIONAL MLS, INC / Listed By: Angie Simpkins, ERA First Advantage Realty, Inc. - Contact: Office: 812-491-3721
9930 Upper Mount Vernon Road Evansville, IN 47712
Active (2 Days)
$389,900 (USD)
OPEN HOUSE TIMES
-
OPENSat, Nov 1412 noon - 1:30 pm
-
OPENSun, Nov 152:00 pm - 3:30 pm

Description
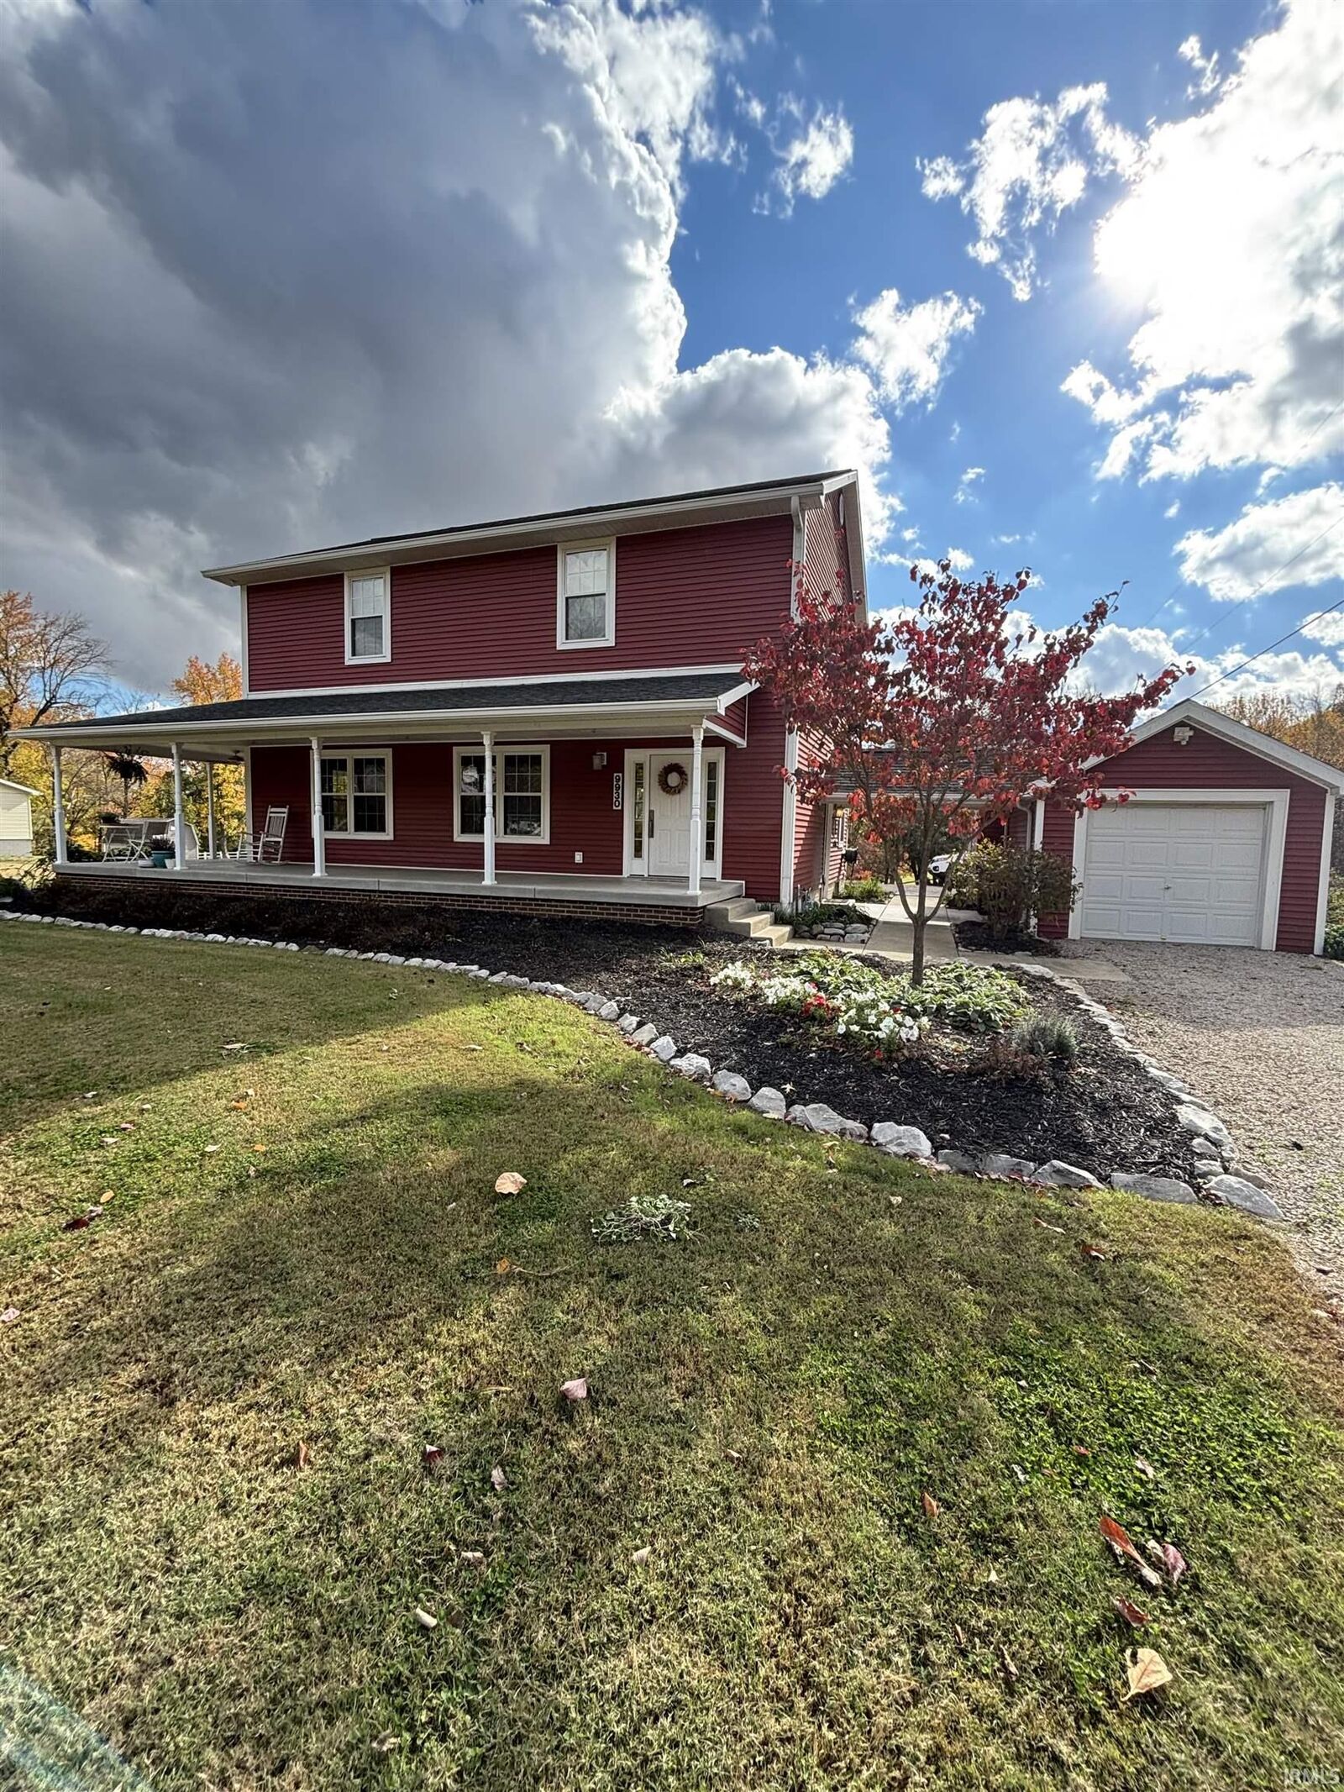
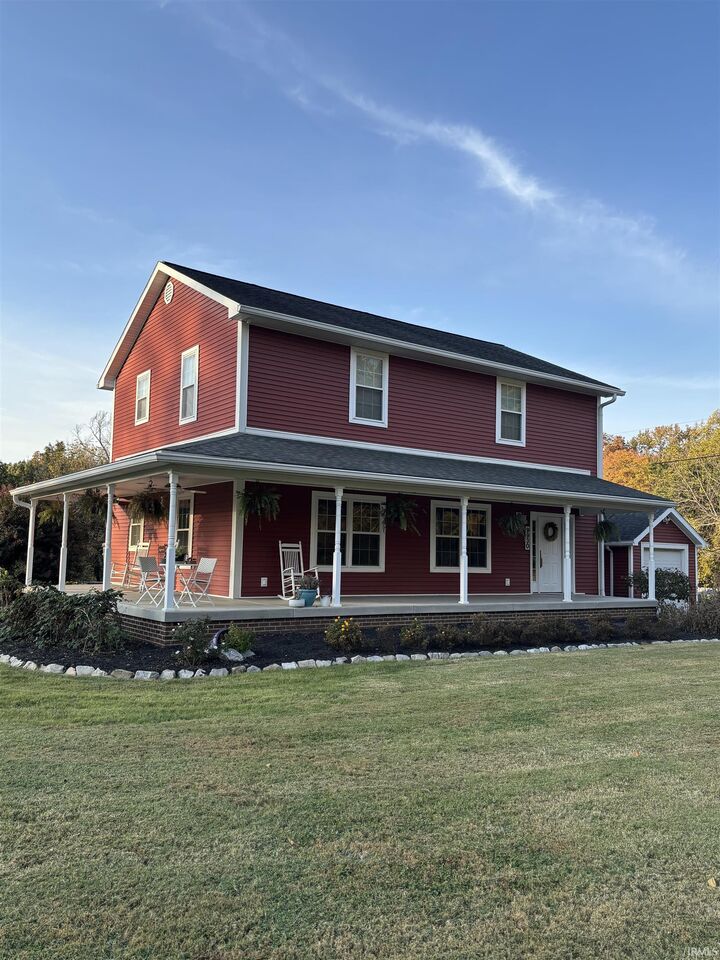
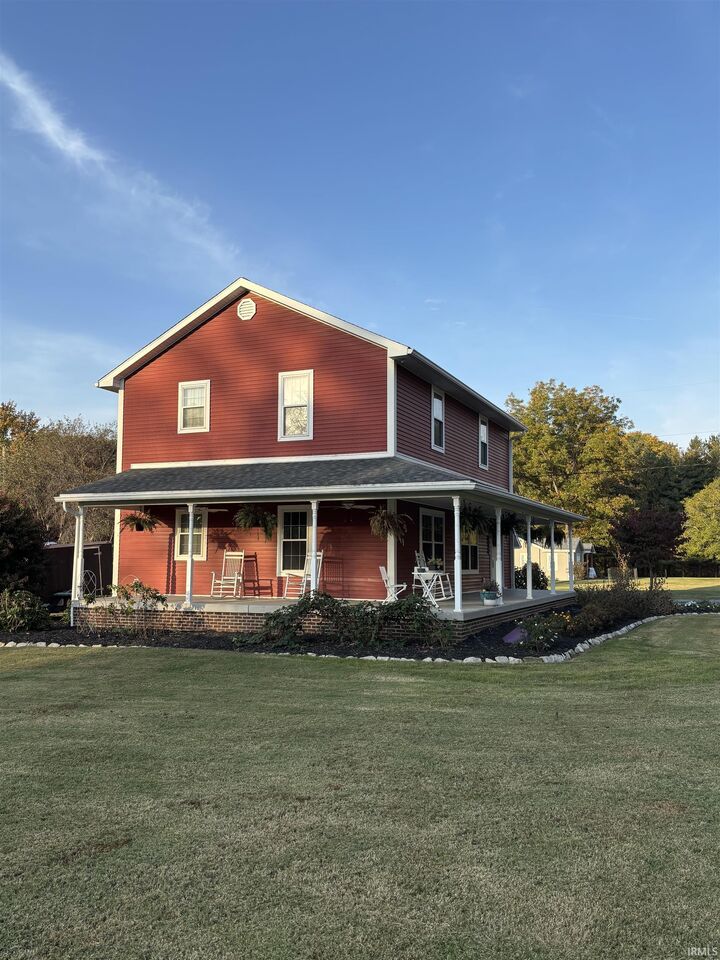
WEST!!! Charming Red 2 story, 4 br, 3 bath home just off University Parkway. Main level has open floor plan great for entertaining. Kitchen includes all appliances, solid surface counter tops and large walk in pantry. Living room, dining room, bedroom and full bath complete main level. Master bedroom, 2 additional bedrooms and hall closet provide private oasis upstairs. Master bedroom has large walk in closet and master bath. Abundant storage and laundry can be found in the full, unfinished, walk out/up basement. 2 additional block rooms under porch serve as great storm shelter. Outside you will find 1 car attached garage, 2 yard barns, and awesome view of sunrise from wrap around porch. Home built by Stanton Elfrich, cabinets, trim, solid wood doors by Fehrenbacher, and beautiful cypress flooring. Move in ready and waiting for a new buyer!!!
MLS #:
202646648
202646648
Lot Size
0.89 acres
0.89 acres
Type
Single-Family Home
Single-Family Home
Year Built
1919
1919
Style
Two Story
Two Story
School District
Evansville-Vanderburgh School Corp.
Evansville-Vanderburgh School Corp.
County
Vanderburgh County
Vanderburgh County
Community
None
None
Listed By
Angie Simpkins, ERA First Advantage Realty, Inc., Contact: Office: 812-491-3721
Source
INDIANA REGIONAL MLS, INC
Last checked Nov 13 2026 at 7:48 PM GMT+0000
INDIANA REGIONAL MLS, INC
Last checked Nov 13 2026 at 7:48 PM GMT+0000
Bathroom Details
- Full Bathrooms: 3
Subdivision
- None
Lot Information
- Level
- Slope
Heating and Cooling
- Gas
- Central Air
Basement Information
- Full Basement
- Block
- Unfinished
- Outside Entrance
Exterior Features
- Vinyl
Utility Information
- Utilities: Well
- Sewer: Septic
School Information
- Elementary School: West Terrace
- Middle School: Perry Heights
- High School: Francis Joseph Reitz
Garage
- Attached
Stories
- 2
Living Area
- 1,924 sqft
Additional Information: ERA First Advantage Realty, Inc. | Office: 812-491-3721
Location
Estimated Monthly Mortgage Payment
*Based on Fixed Interest Rate withe a 30 year term, principal and interest only
Listing price
Down payment
%
Interest rate
%Mortgage calculator estimates are provided by ERA First Advantage Realty, Inc. and are intended for information use only. Your payments may be higher or lower and all loans are subject to credit approval.
Disclaimer: IDX information is provided exclusively for consumers’ personal, non-commercial use and may not be used for any purpose other than to identify prospective properties consumers may be interested in purchasing. Data is deemed reliable but is not guaranteed accurate by the MLS. © 2026 Indiana Regional MLS.. 11/13/26 11:48
